Retail and service premises
Suitable for food, retail, beauty, health and other service providers that value a visible location and a stable local customer base.
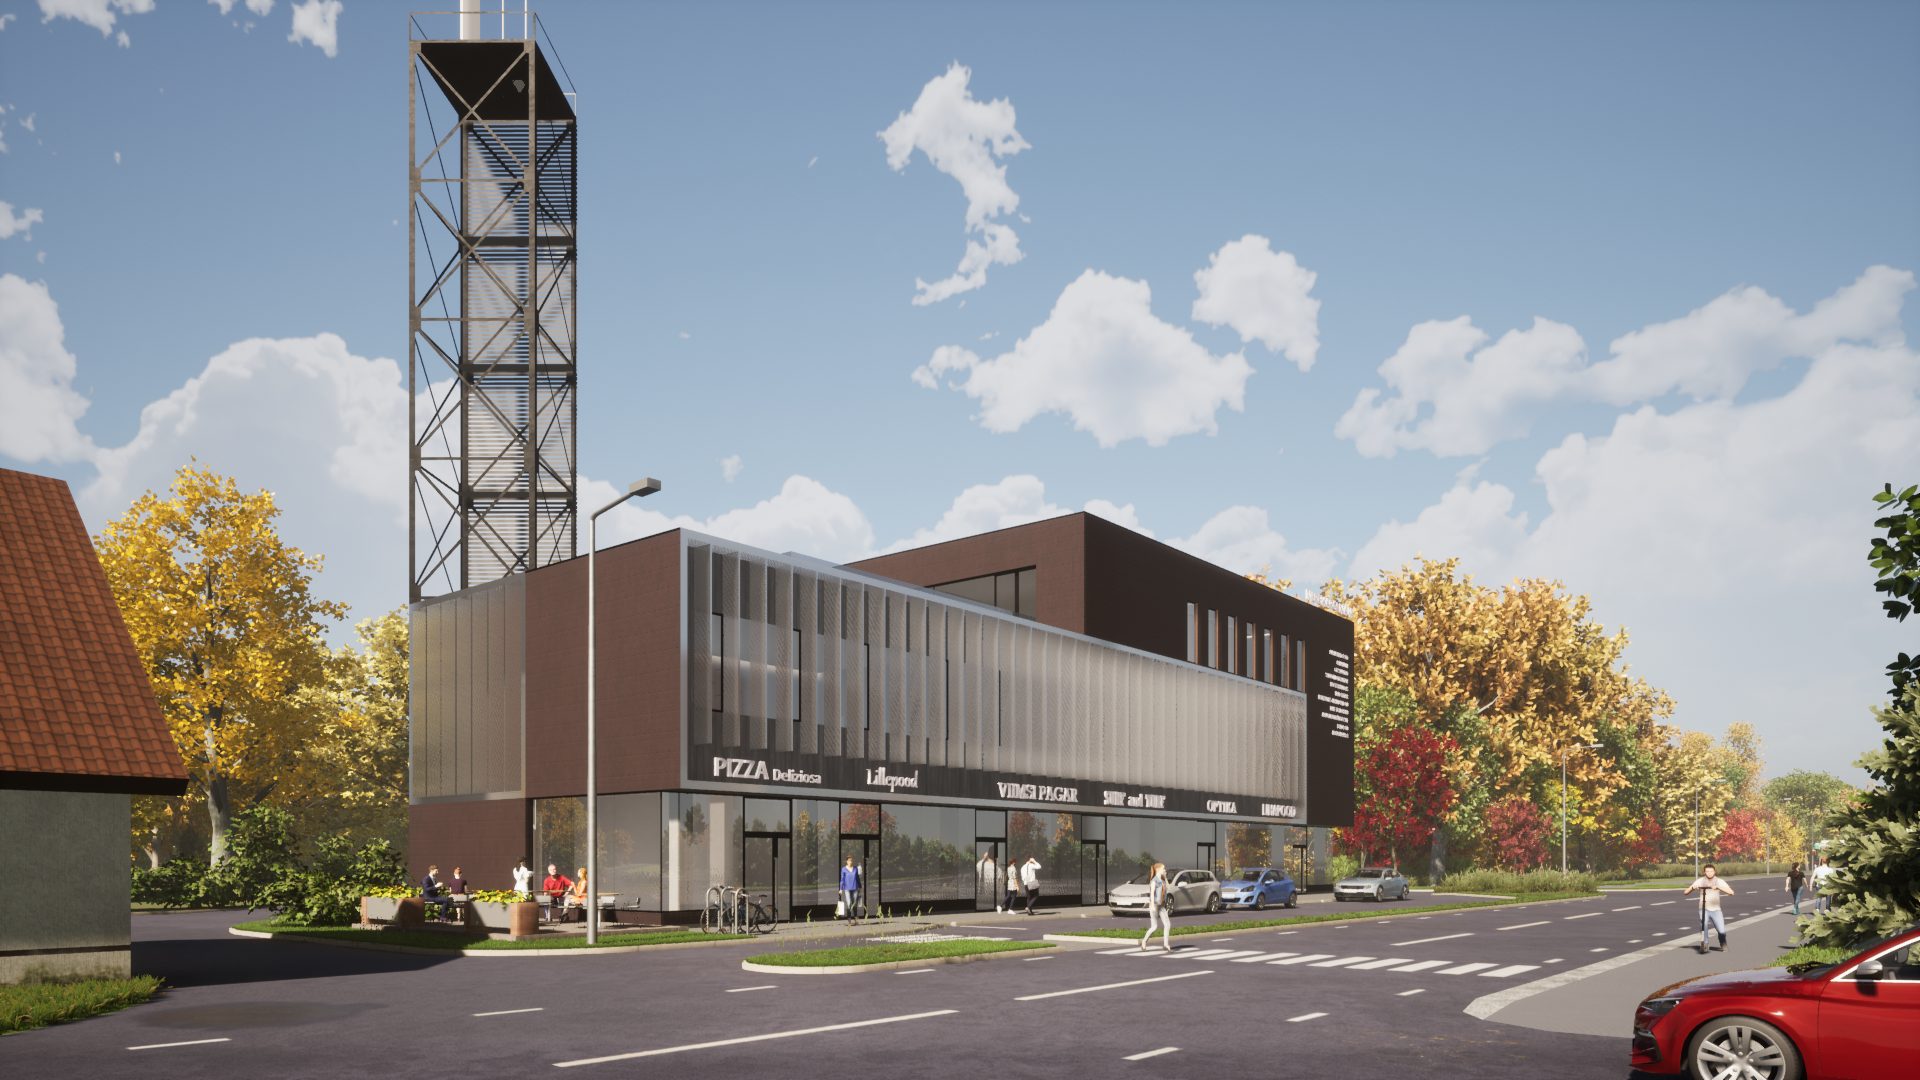
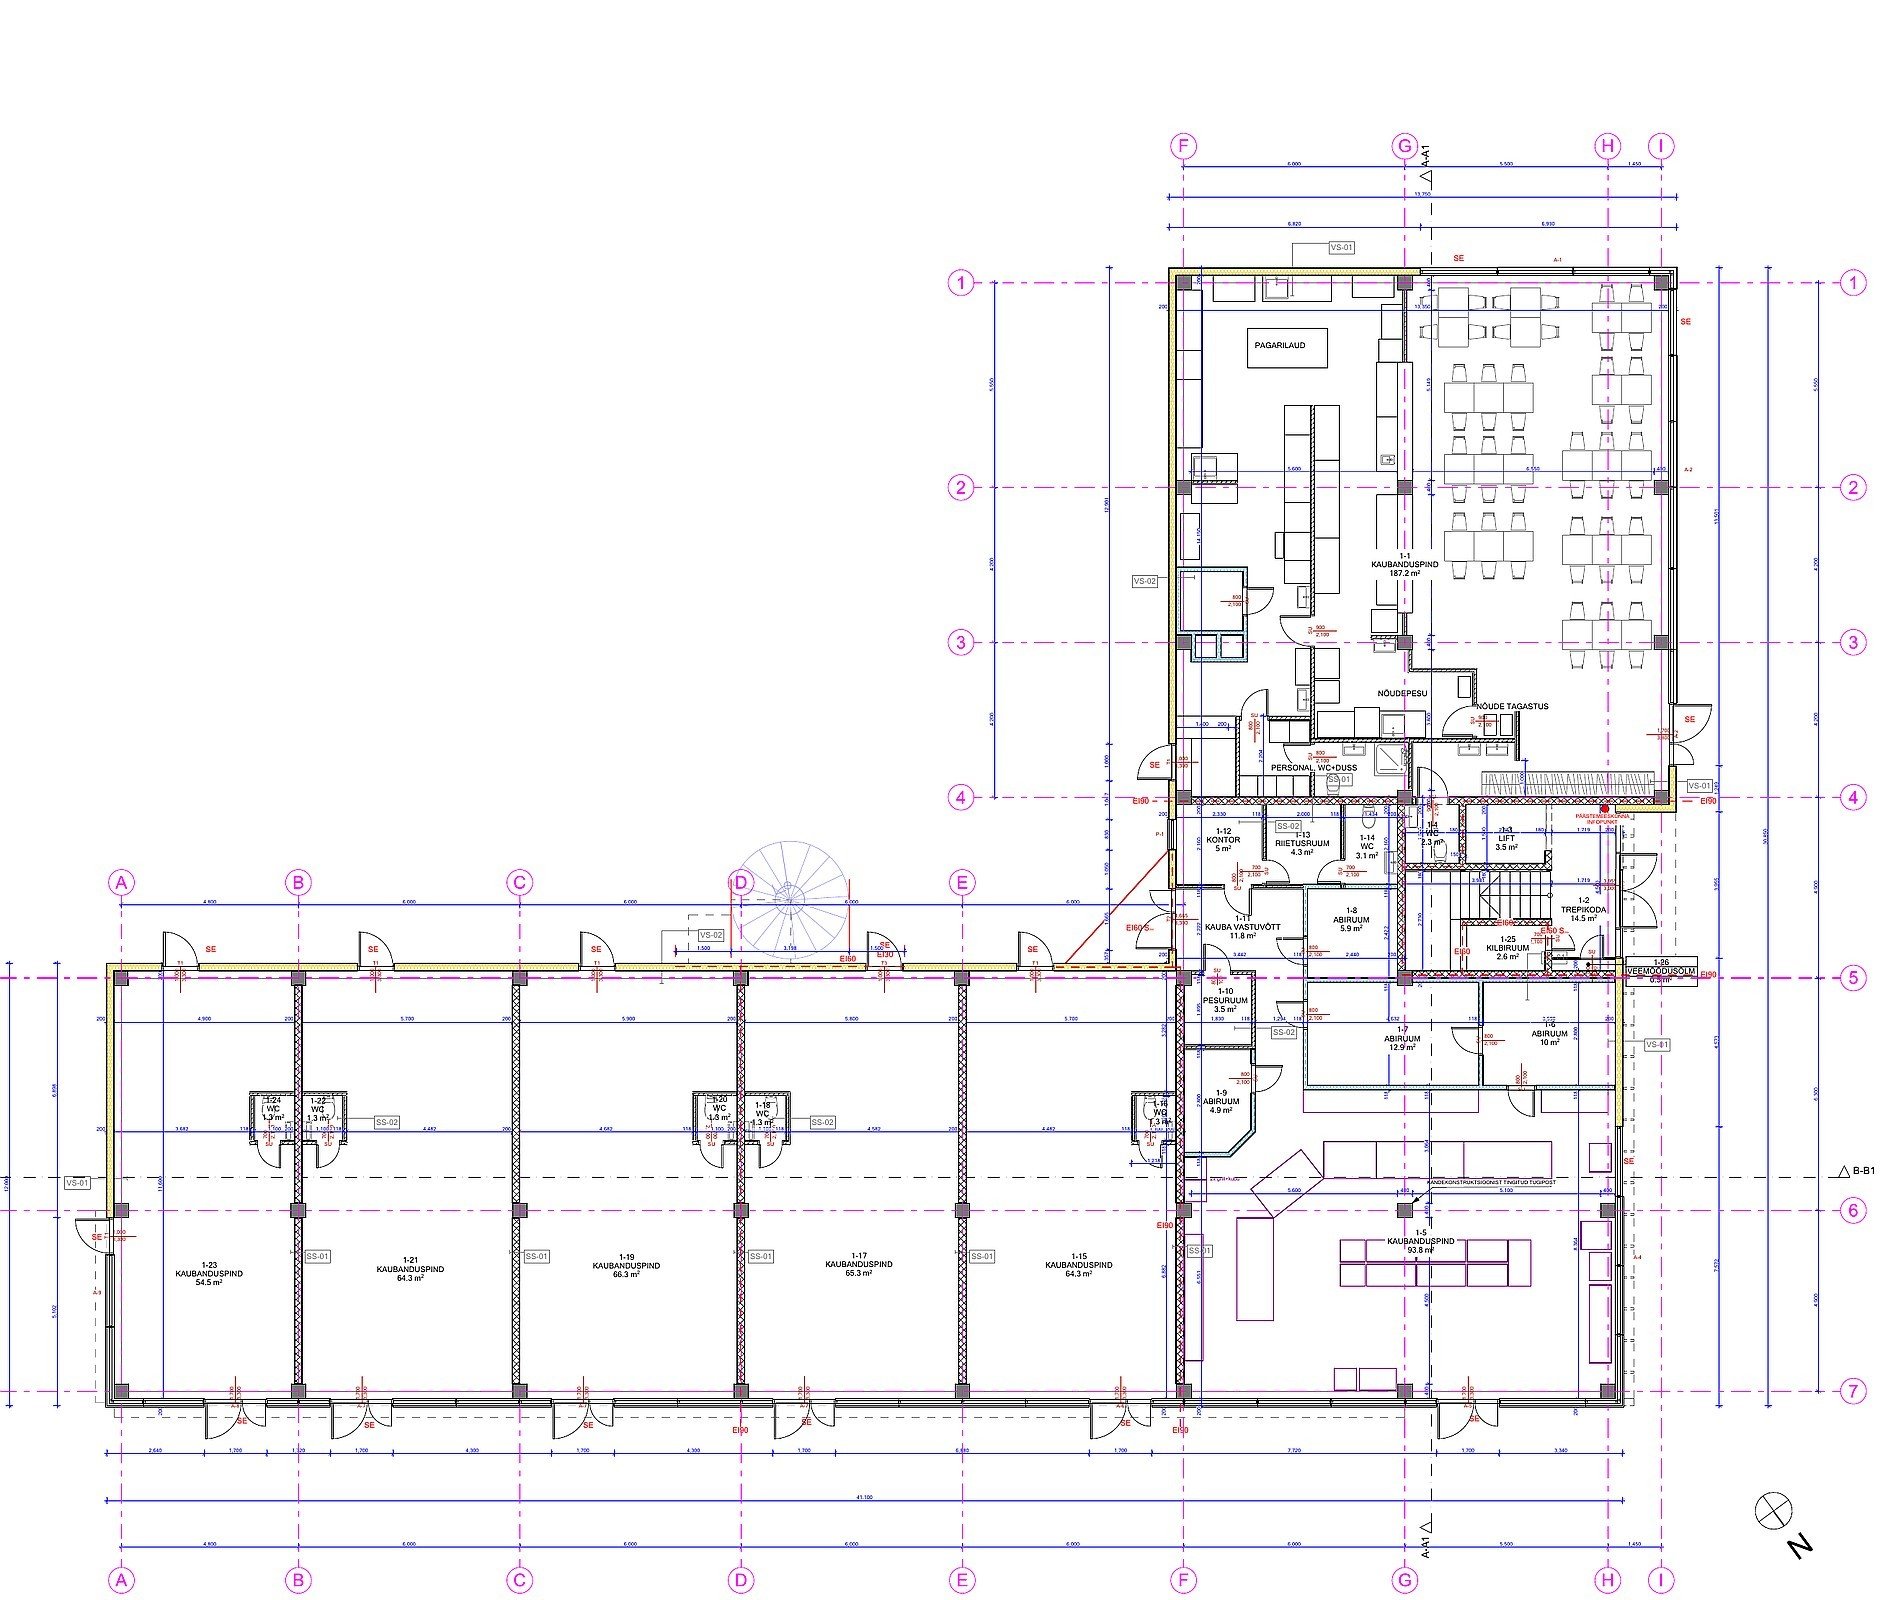
A year-round business and service environment in Haabneeme. Commercial units from 12.7 m².
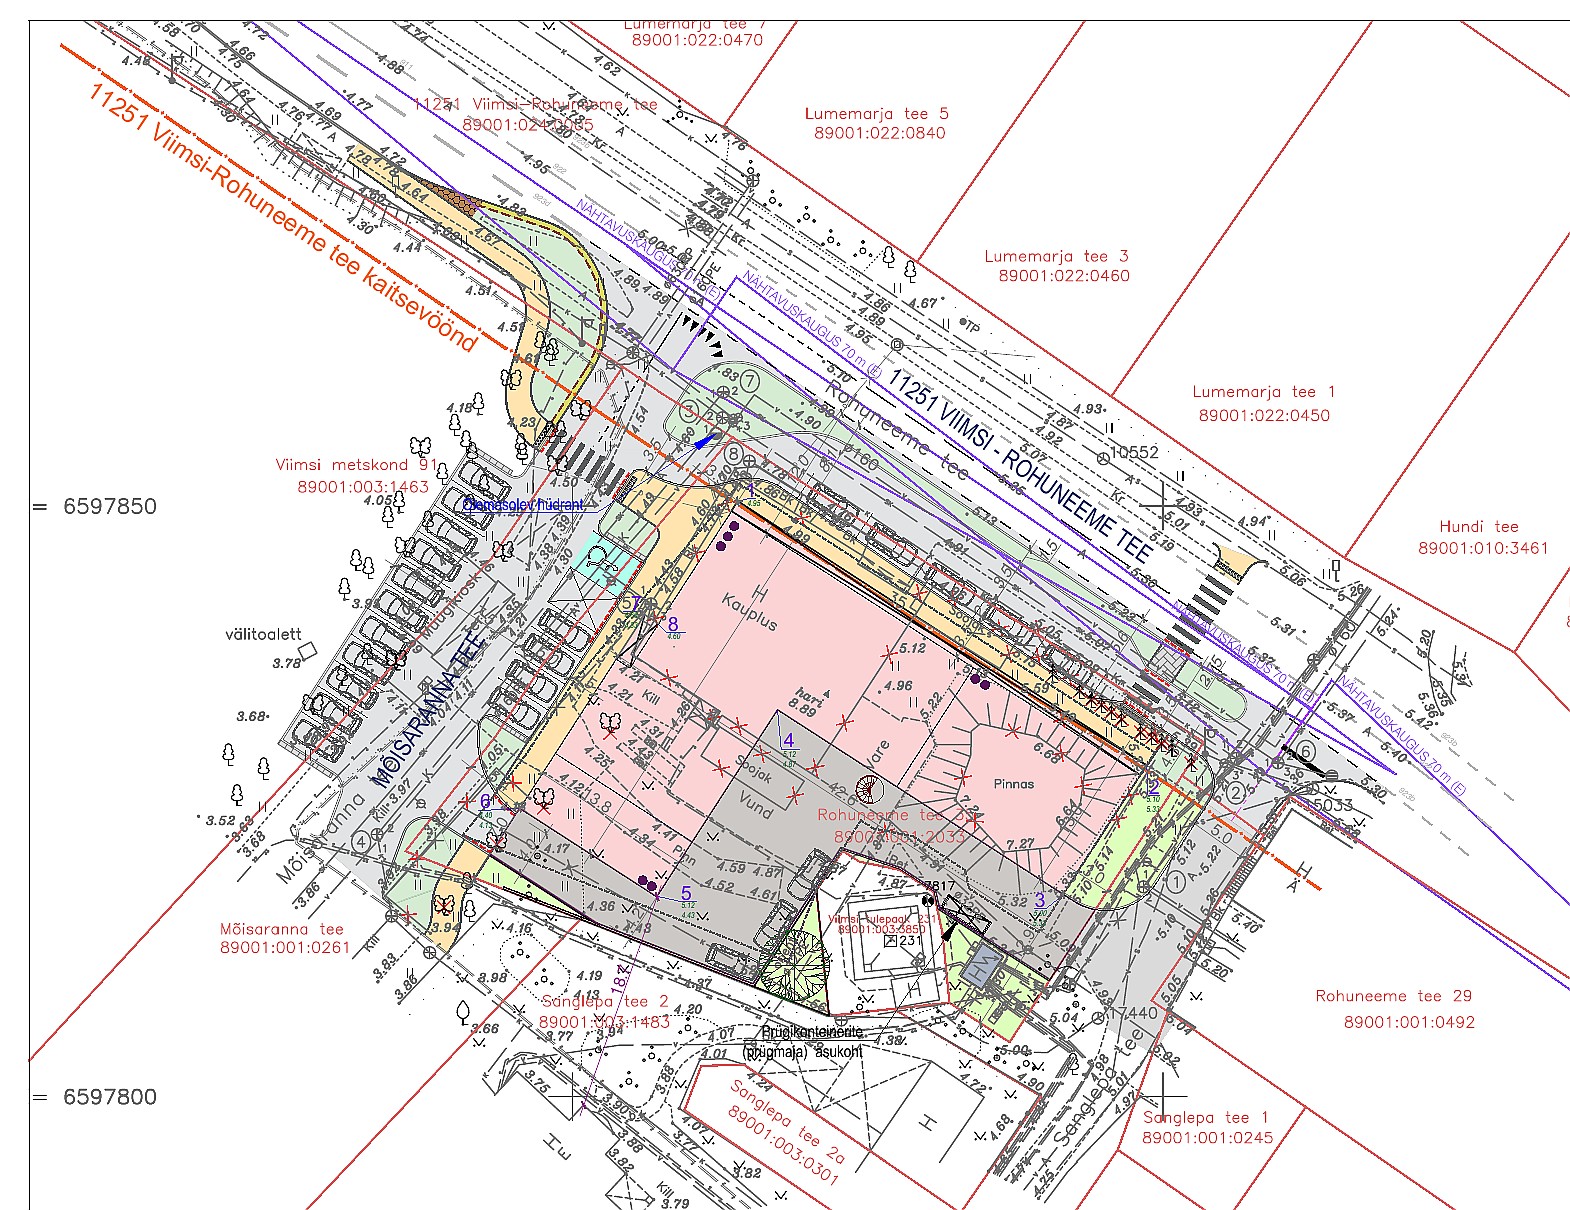
Meremärgi maja is a modern business and service building under development on Rohuneeme tee in Haabneeme. Its visible, accessible location brings together Viimsi’s local community, businesses and the nearby sea.
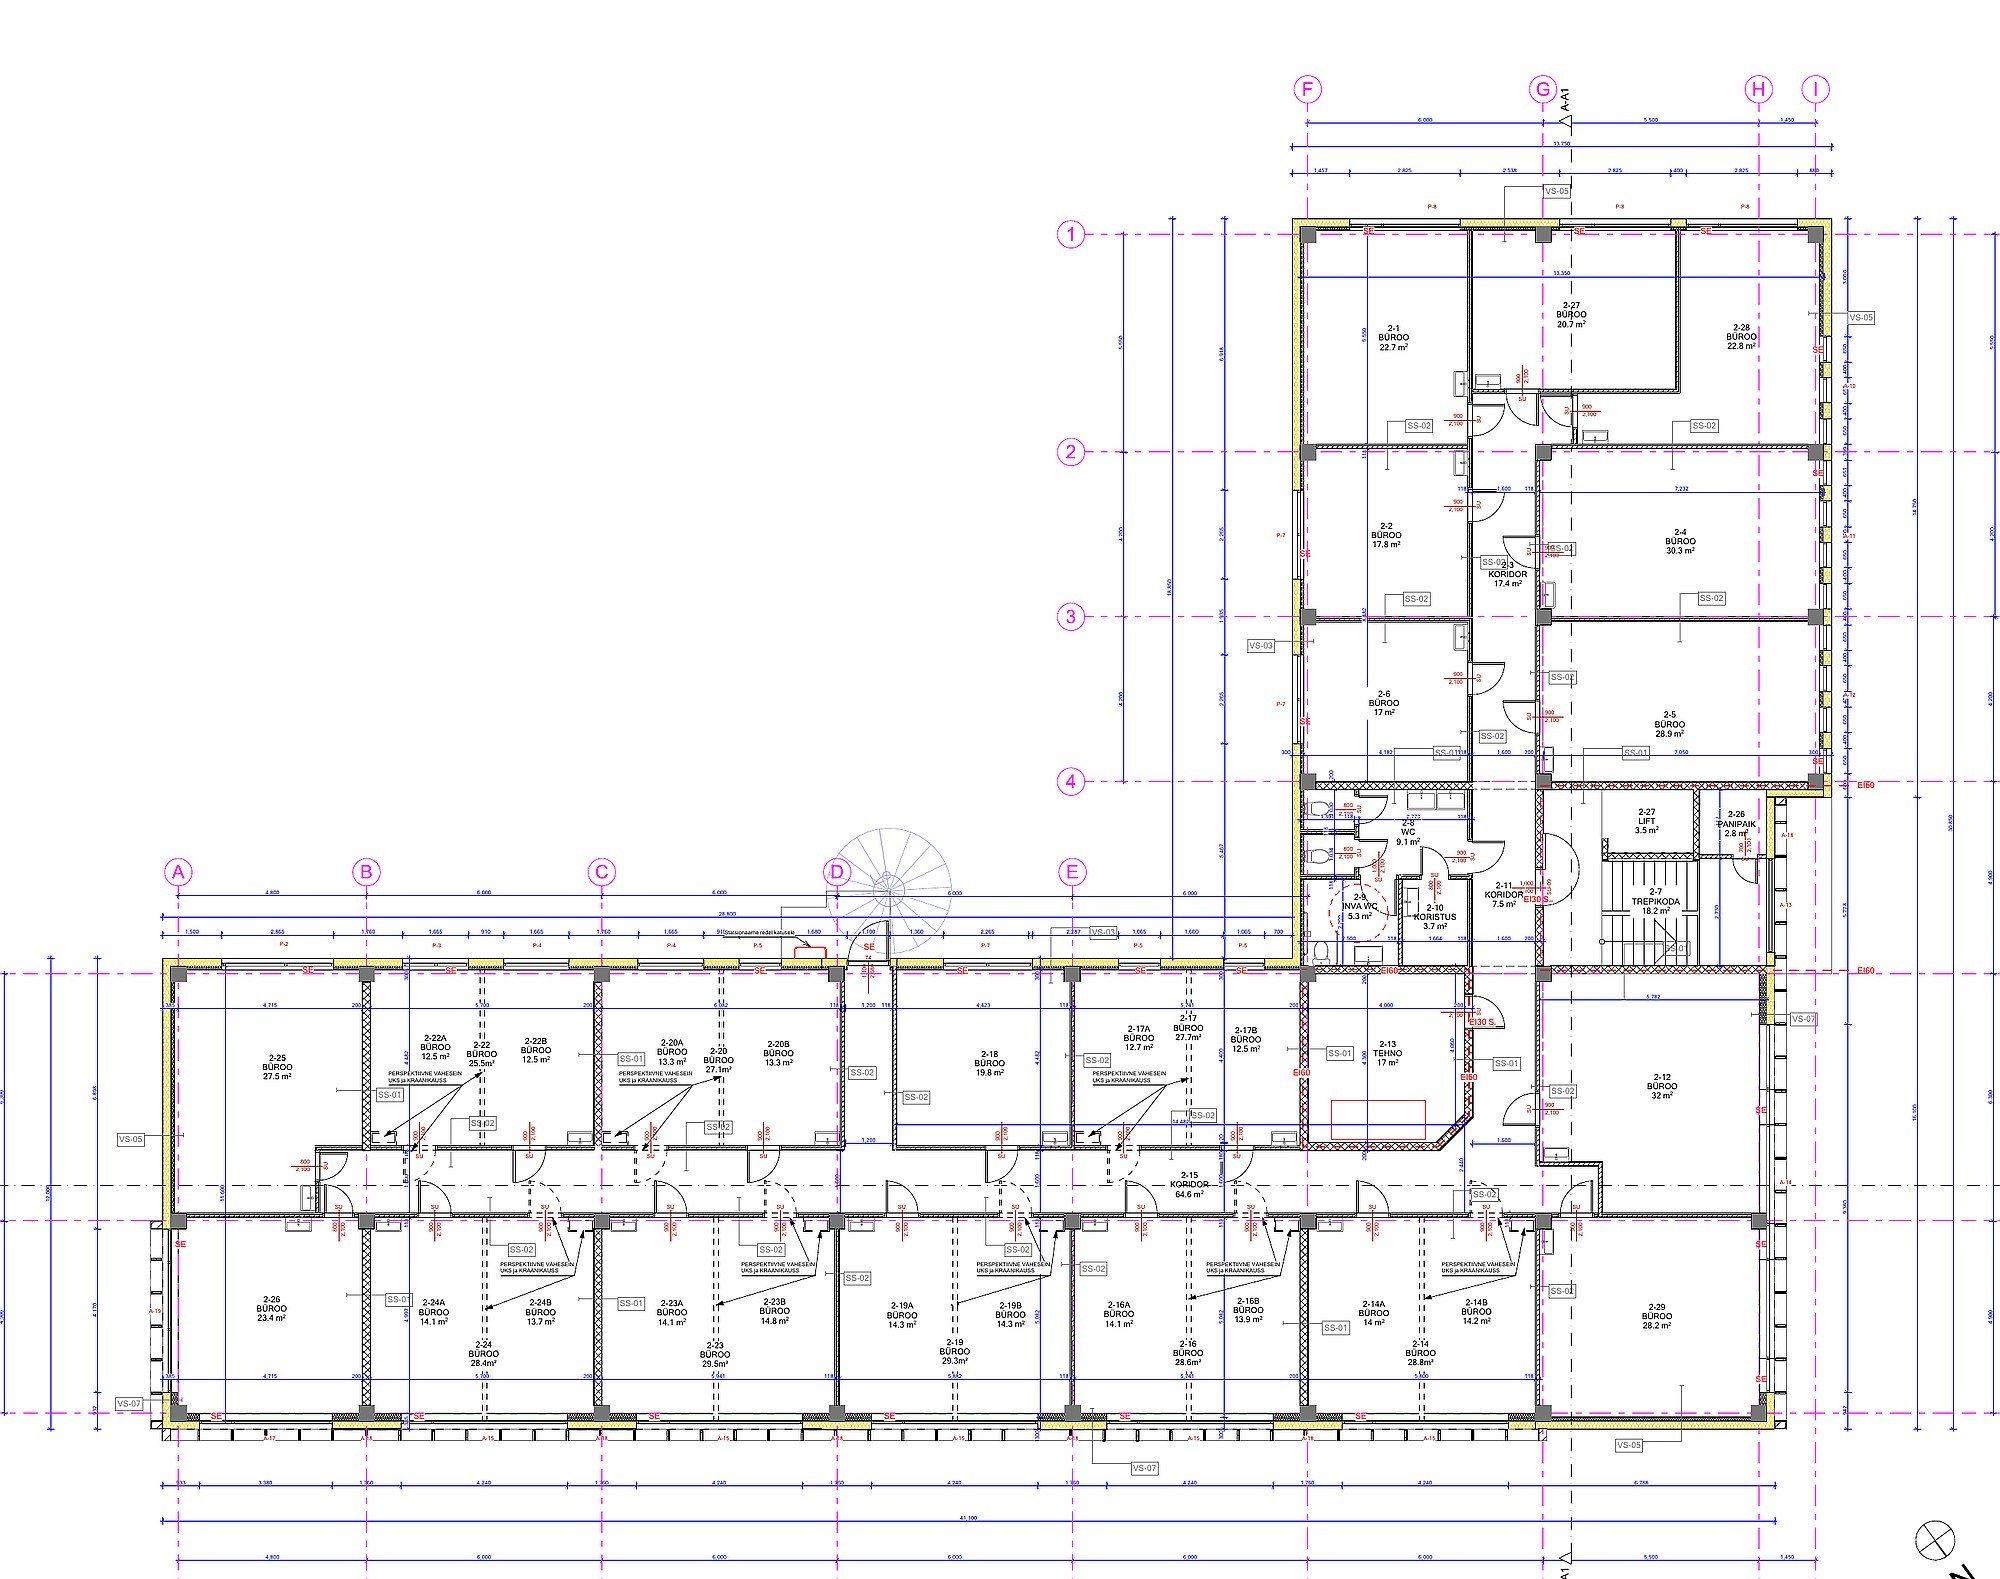
The project is built around year-round visitor flow. Ground-floor retail and service units are supported by Viimsi Lihapood in the building and a planned bakery-restaurant. The first floor will offer office and representative space for smaller companies and professionals.
The visualisations show the building from different sides, the commercial frontage and access.
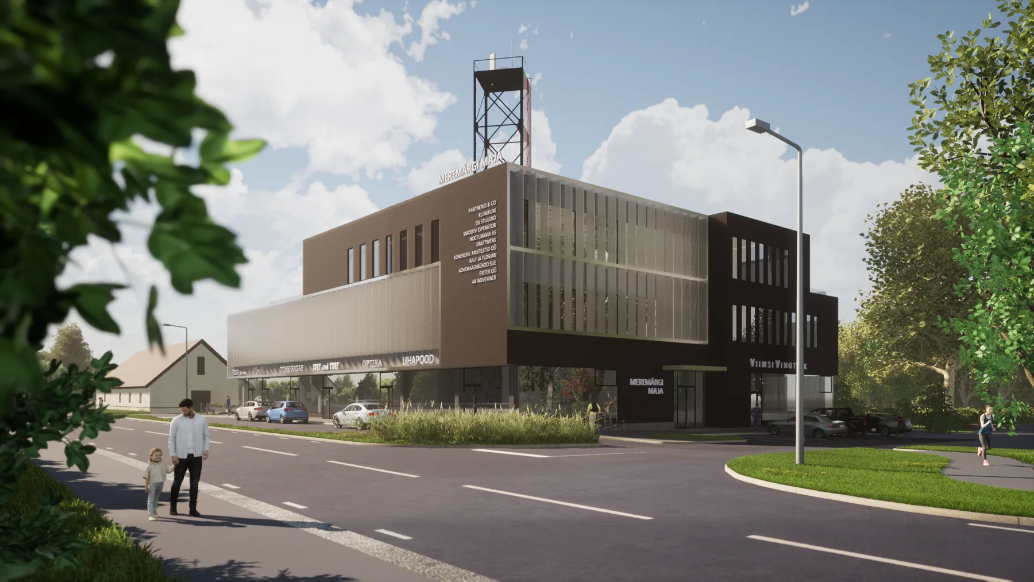
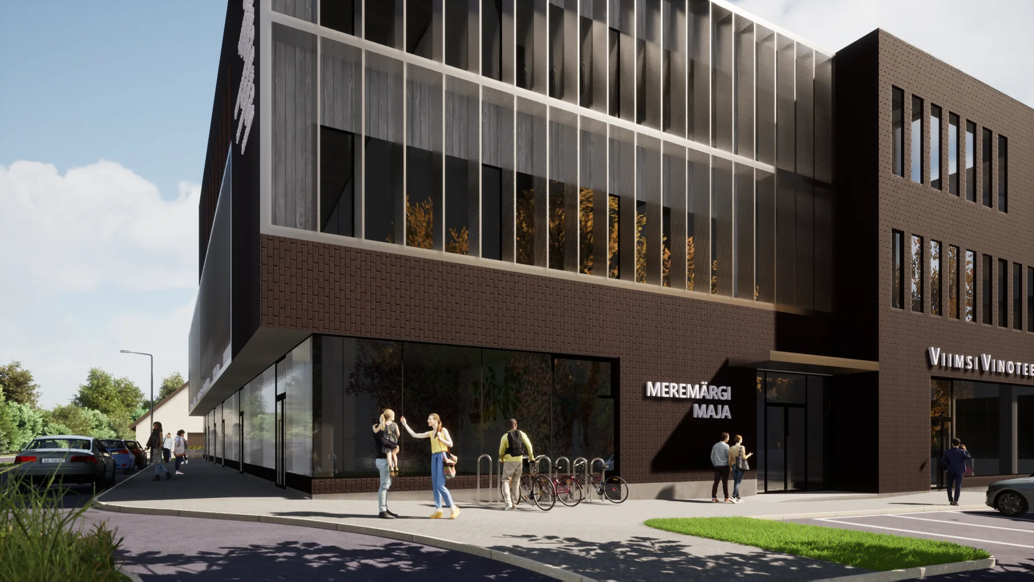
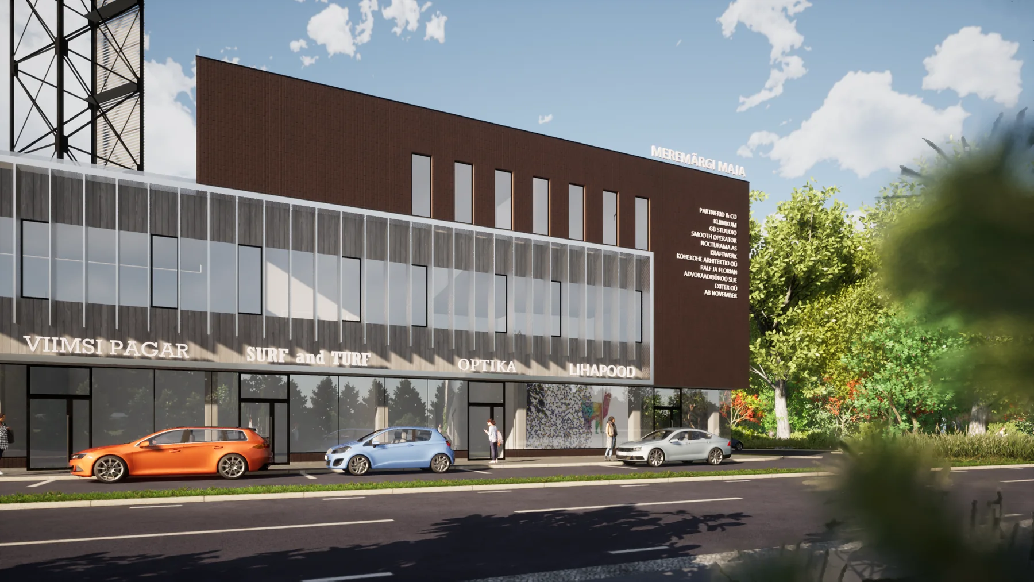
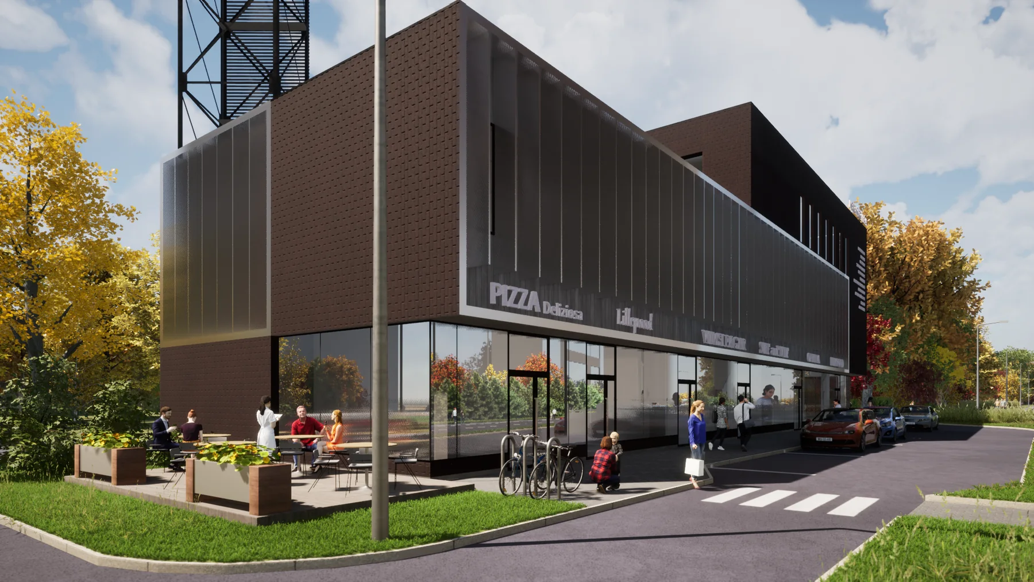
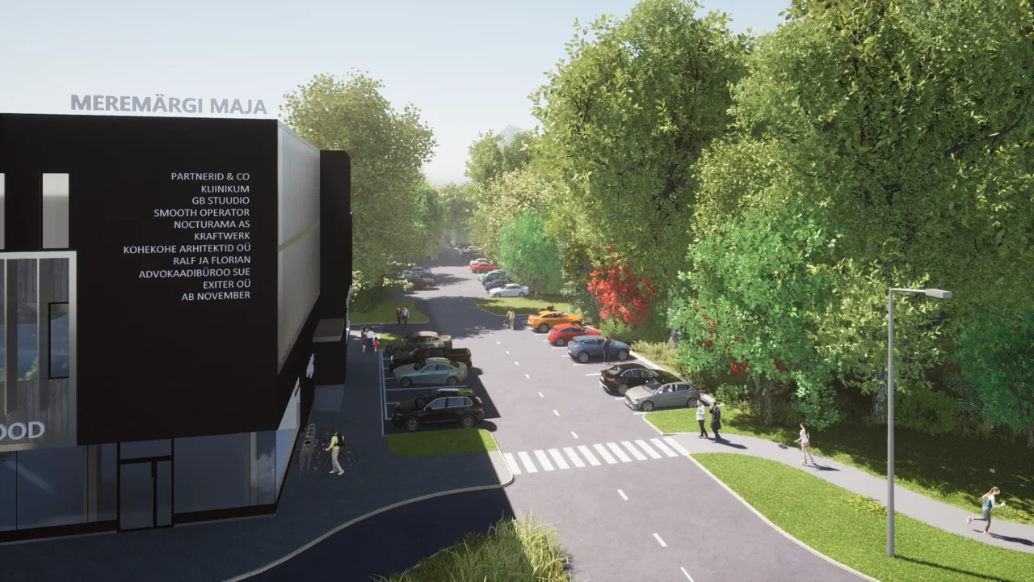
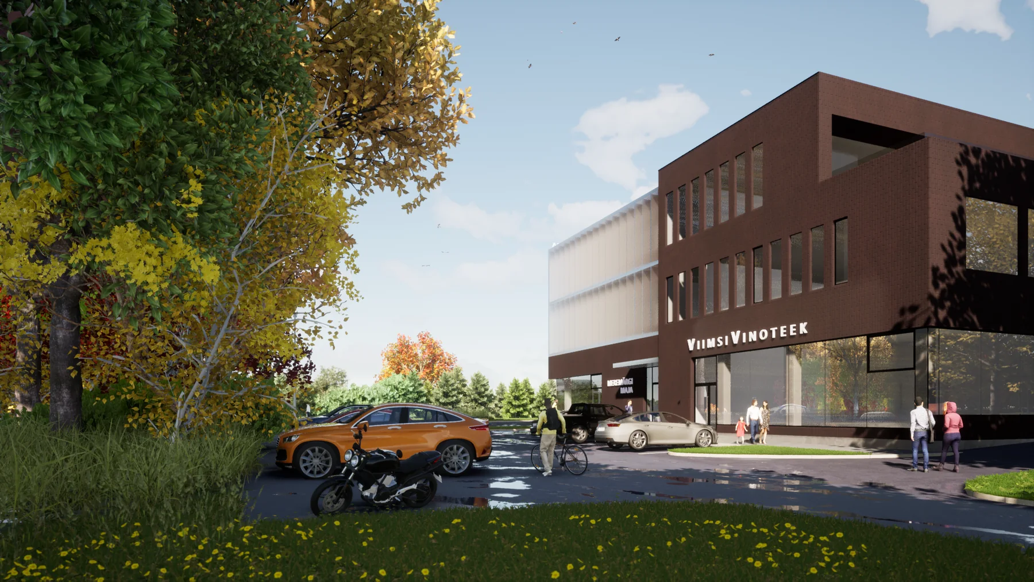
Units suited to smaller companies, beauty professionals and other service providers have water and drainage connections, so they can be adapted for services, offices or representative use.
Suitable for food, retail, beauty, health and other service providers that value a visible location and a stable local customer base.
Modern smaller workspaces for consultants, architects, lawyers, IT companies and other professionals.
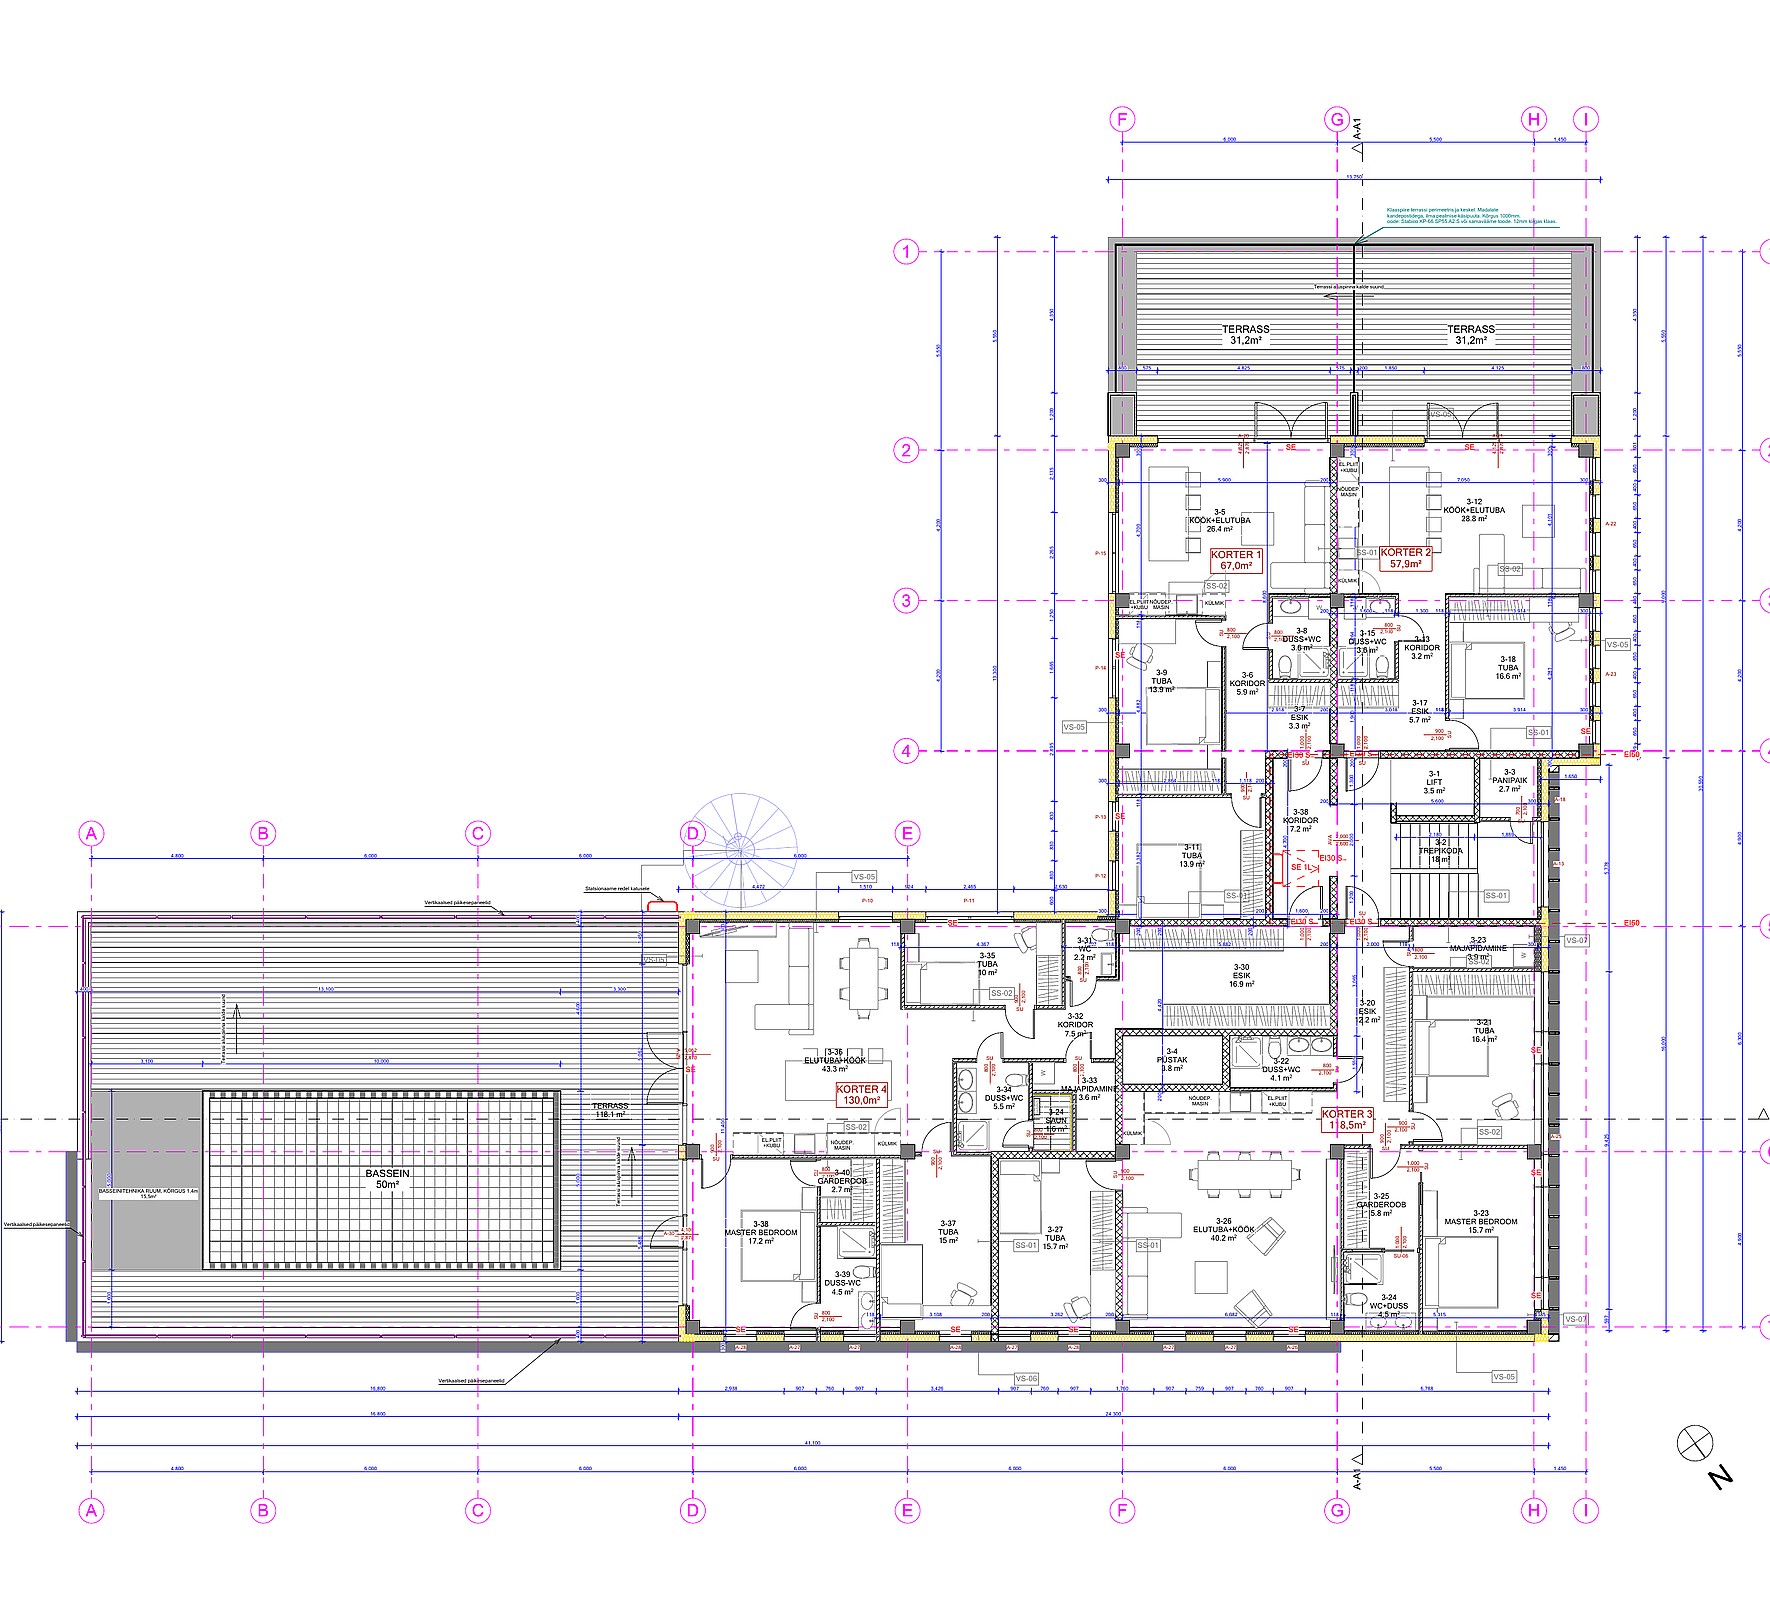
Apartments with open views and terraces are planned for the top floor. More information will follow as the project progresses.
Parking is planned right next to the building, with clear access from Rohuneeme tee and Mõisaranna tee.
Each ground-floor retail and service unit has its own entrance directly from street level.
Each ground-floor unit also has courtyard access for deliveries and daily servicing.
A staircase and lift by the main entrance connect the floors conveniently.
Ground-floor signage is planned above the entrances, with separate signage positions for upper-floor businesses.
Spacious roof terraces are planned on both wings at top-floor level.
My role is to position Meremärgi maja’s commercial premises, identify the right target groups and manage the sales and leasing process.
Alongside public marketing, I focus on personal direct outreach, mapping businesses operating in Viimsi and working with my client network and other commercial brokers.
Exact sizes, prices and timing will be confirmed as the project progresses. Let’s discuss your needs and review the most suitable space and layout together.